Typical Applications
- Office elevators
- Apartment buildings
- Hotel staff / guest floors
- Campus buildings
Product Family
Floor permission control for office buildings, apartments, hotels and campuses where elevator interfaces, visitor permissions and fire-control logic need review.
For exact model recommendations, share the project scene, lane quantity, access method and integration expectations through the inquiry path.
Product → Solution → Proof → Inquiry
This page now makes the next click explicit: validate the product family, open the closest scenario, request controlled proof and send one project brief.
Start with Elevator brand / controller and Floor count before asking for a model.
02 Scenario match Office Building Turnstile SolutionCheck whether the entrance scene, site flow and integration boundary match a proven solution path.
03 Proof path BSN-ELEVATOR-ACCESS-CONTROL-BUYER-PACKRequest photos, safe specification proof or certificate images only after version and scope are clear.
04 Inquiry handoff Project briefSend country, site type, lane quantity, access method and proof-file needs in one brief.
Key Options
Safe Specs
| Disclosure layer | Content boundary | Rule |
|---|---|---|
| Published on this page | Elevator brand / controller / Floor count / Credential method / Fire-control and emergency logic | Used to prepare a useful project brief before any model or commercial recommendation. |
| Shared after project confirmation | Exact dimensions, speed, durability, IP rating, certificate scope, safe specification proof and installation photos. | Provided through the sales path after the correct version, product scope and publication rights are confirmed. |
| Handled by direct sales | Price, order minimums, lead time, cost, internal material code, customer privacy, certificate numbers and unverified performance claims. | These items are not published on open product pages and are handled only after project context is reviewed. |
Selection Guide
Start from the elevator controller interface and property approval boundary.
Separate resident, visitor, staff and service-floor permission workflows.
Review fire recall, emergency release and maintenance responsibility before wiring design.
Selection Matrix
| Decision layer | Current product guidance | Recommendation note |
|---|---|---|
| Application fit | Office elevators / Apartment buildings / Hotel staff / guest floors / Campus buildings | Use this row to decide whether the product family matches the project scene before discussing model-level details. |
| Project information to collect | Elevator brand / controller / Floor count / Credential method / Fire-control and emergency logic | These fields are safe to collect in an inquiry brief and do not expose price, customer privacy or internal material codes. |
| Engineering selection focus | Start from the elevator controller interface and property approval boundary. Separate resident, visitor, staff and service-floor permission workflows. Review fire recall, emergency release and maintenance responsibility before wiring design. | Final specifications, dimensions, images and certifications are shared after official materials and project scope are confirmed. |
Product Fit Check
Buildings that need floor permission control connected with cards, QR codes, face terminals or visitor approval.
The elevator brand, controller interface, fire recall logic or property approval is not yet available for review.
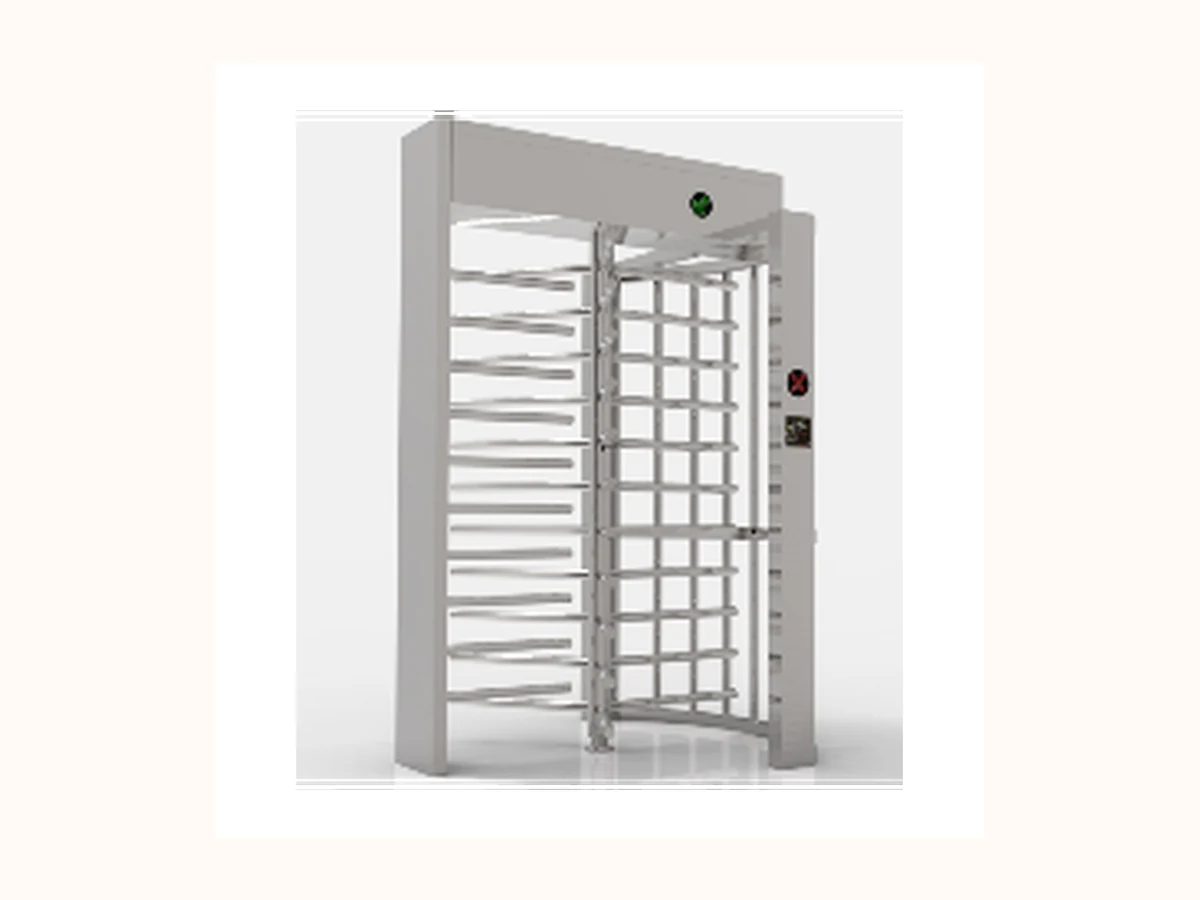 Alternative path
 Unattended perimeter entrances, industrial parks, stadiums and construction sites requiring stronger physical separation.
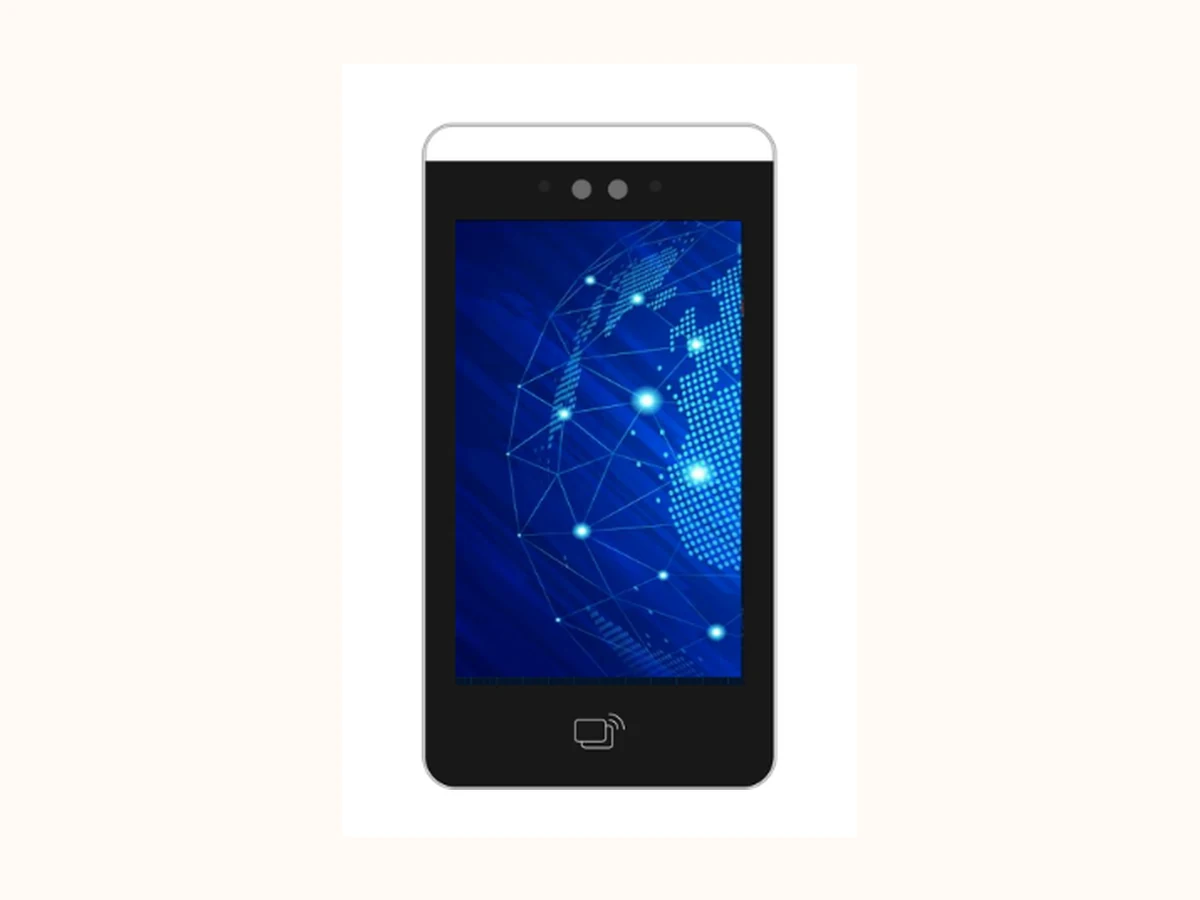 Alternative path
 Identity verification for gates, doors, visitors and elevator access where credential mix and privacy rules are clear.
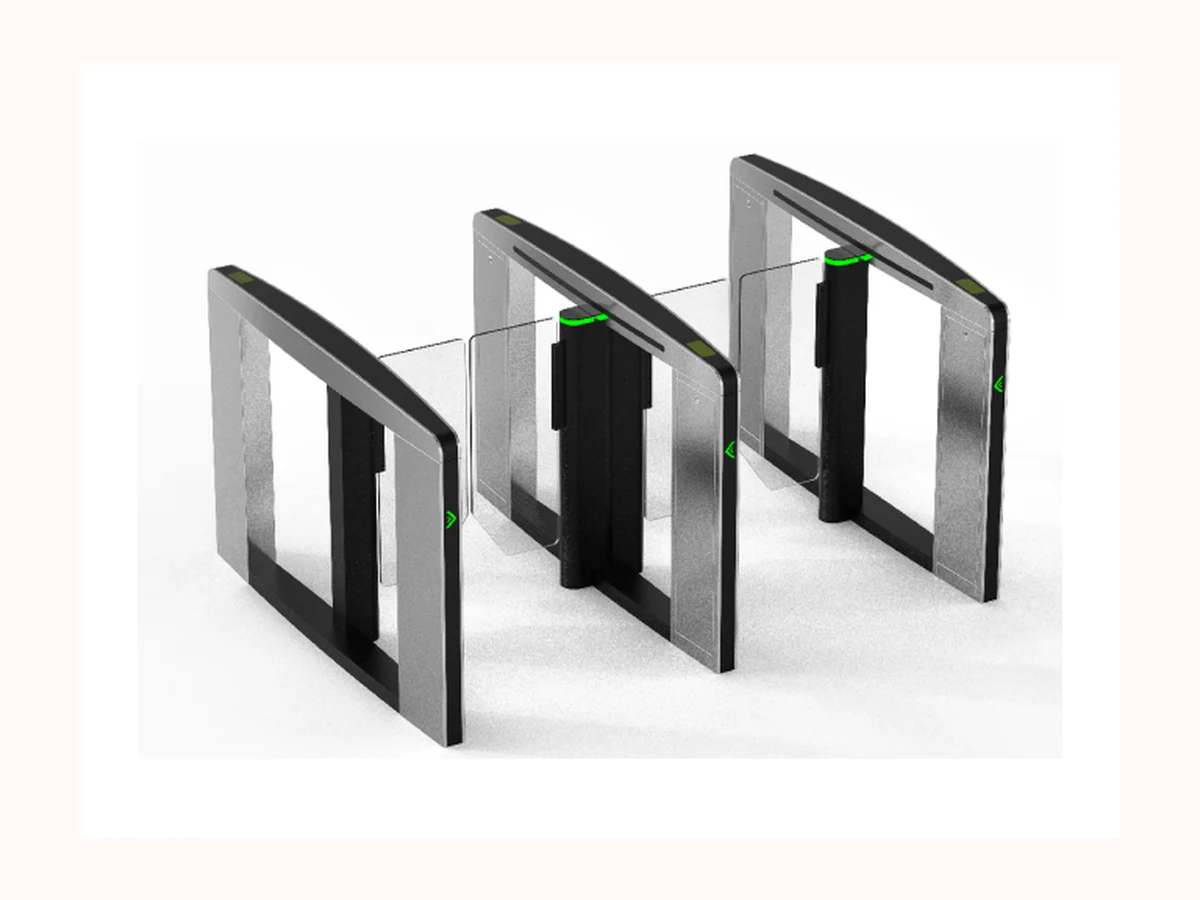 Alternative path
 Premium indoor lobbies where speed, appearance and controlled pedestrian flow are equally important.
Buyer Selection Notes
Buyers need a floor-permission workflow that connects access credentials with elevator control while keeping safety, fire and property approval boundaries clear.
Match the product family to a real project scenario before requesting drawings, safe specification proof or configuration advice.
| Selection field | Safe guidance now | Before final recommendation |
|---|---|---|
| Elevator interface | Controller brand and interface reserved for project review | Do not publish compatibility claims or wiring diagrams before technical review. |
| Floor permission scope | Floor count and user groups reserved for project review | Resident, visitor, staff and service-floor rules need project approval. |
| Credential method | Card / QR / face / visitor credential options reserved for project review | Privacy and consent rules must be confirmed for face or visitor workflows. |
| Emergency behavior | Fire recall and emergency release logic reserved for project review | Must align with elevator safety rules and local fire requirements. |
Downloads / RFQ Path
Use package ID BSN-ELEVATOR-ACCESS-CONTROL-BUYER-PACK when requesting product photos, safe specification proof or certificate images. Files remain request-based until version, image rights, certificate scope and disclosure rules are confirmed.
Product Evidence
Product photos, cabinet details, lane layouts and installation references can be shared after the image publication check.
Specification proof is handled as request-based material so the correct version, language and product scope are used.
Quality evidence is shown through the Quality page and shared by sales according to the applicable product scope.
Project examples stay anonymized on public pages unless the customer name, country, photos and metrics are approved.
Buyer FAQ
Choose Elevator Access Control when the entrance scenario matches Office elevators, Apartment buildings, Hotel staff / guest floors, Campus buildings and the project can provide the basic site details required for engineering selection.
Detailed parameters, certification images, test data and project photos are handled through a request-based path so the correct version, product scope and publication rights are confirmed before sharing.
Prepare Elevator brand / controller, Floor count, Credential method, Fire-control and emergency logic, plus project scene, entrance quantity, environment constraints and integration expectations.
Public-Safe Notes
Next Step
Send project scene, lane quantity, environment, authentication method and integration requirement through the confirmed direct contact channels.
Trading Manager
Share product family, project scene, country / region, lane count, access method and timeline. Do not send confidential drawings, passwords, internal codes or customer private data through unconfirmed channels.
Open Contact Page